Italian mission uncovers central building layout at ancient Erimi
Archaeologists at Erimi-Laonin tou Porakou uncovered a 250-square-metre central building with six rooms, a courtyard and evidence of a second storey.
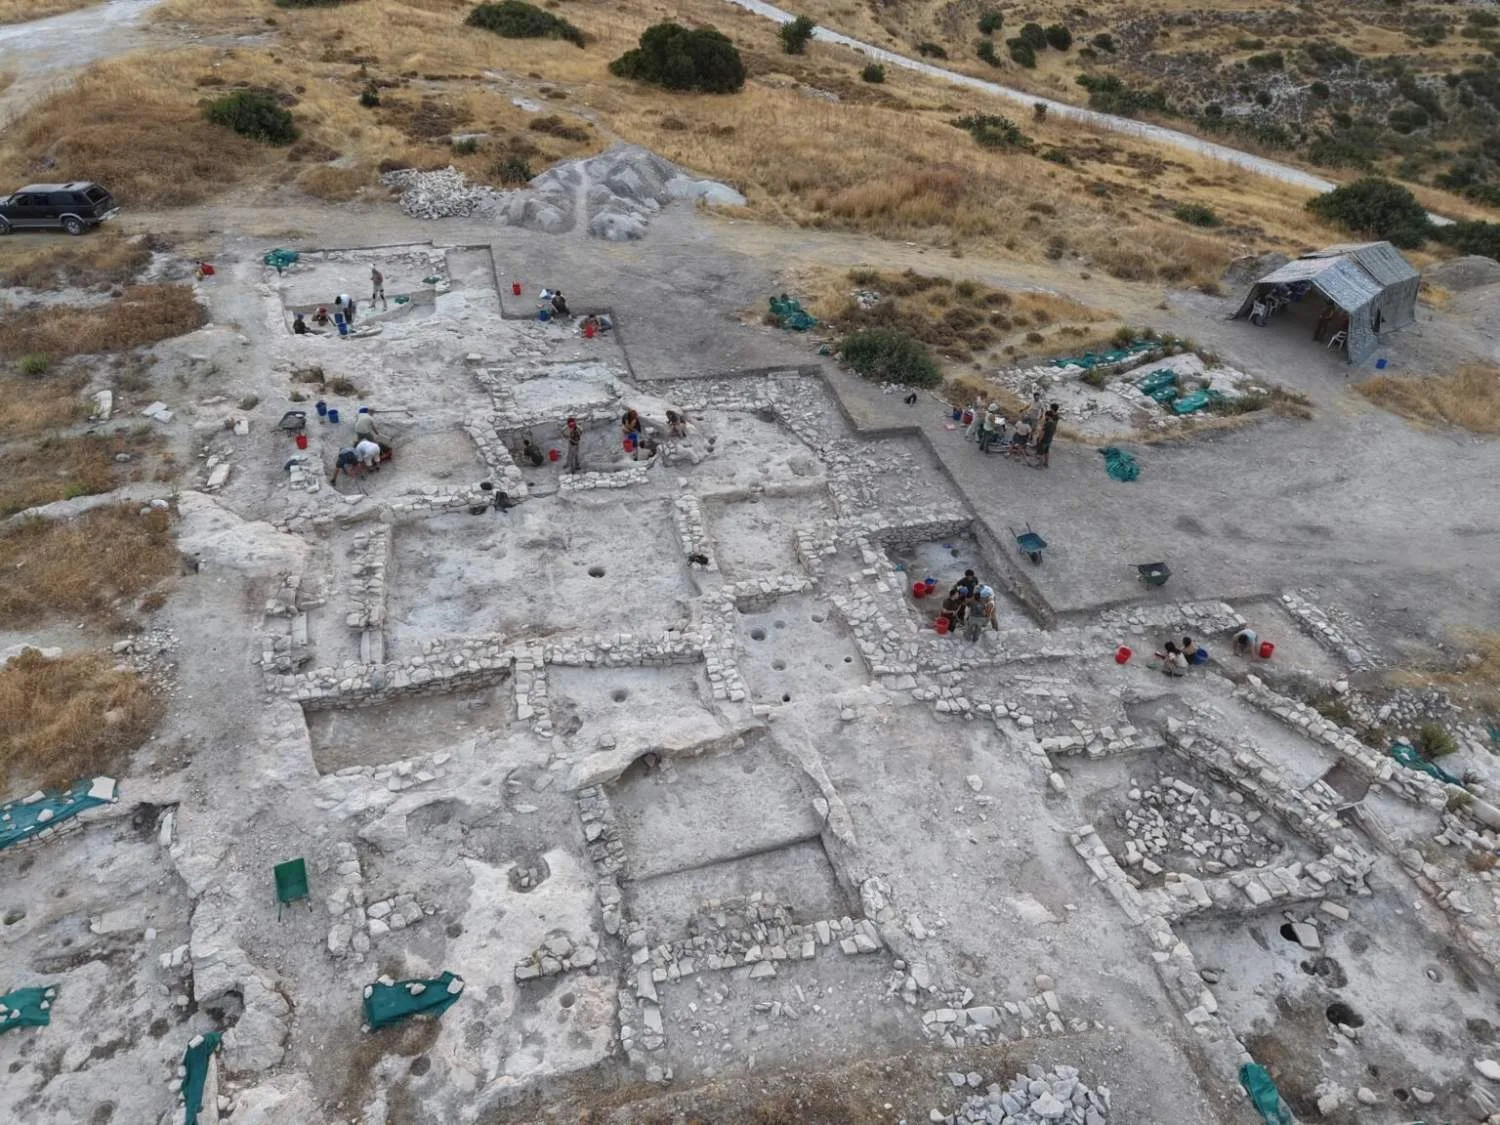
Erimi, Cyprus. Archaeologists have uncovered the layout of a large central building at ancient Erimi, revealing six rooms, a central courtyard and evidence that it had a second storey.
The Department of Antiquities announced the completion of the Italian archaeological mission’s 2026 excavation season at Erimi-Laonin tou Porakou.
Excavation season
An Italian-led team of archaeologists, researchers and students carried out excavations between July 27 and August 21 under the scientific direction of Professor Luca Bombardieri.
The research forms part of a programme led by the University of Siena, in cooperation with the Italian Ministry of Foreign Affairs and International Cooperation and the Department of Antiquities of the Deputy Ministry of Culture.
Central building
The building covers approximately 250 square metres and appears to have incorporated earlier structures, indicating successive phases in the settlement’s use.
Excavations focused on the hilltop, where the central building stands south of the textile-processing complex, as well as part of the southern funerary complex.
Researchers fully revealed the building’s southern boundaries. Its large perimeter walls appear to have enclosed a structure accessible through a narrow east-west passage.
A narrow four-sided corridor or antechamber, designated Sector 1, has a double entrance with non-aligned monolithic thresholds, suggesting an angled route into the central courtyard.
Rooms and features
To the east and west of the courtyard, excavators found six symmetrically arranged rooms, all fully excavated. These form the east wing, comprising Sectors 5, 6 and 8, and the west wing, comprising Sectors 2, 3 and 7.
Only Sector 6 in the east wing provides direct access from the courtyard. Its entrance has a wide threshold bearing a series of carvings identified as ancient senet-type board games.
In the southernmost part of Sector 6, researchers found a large, deep underground storage space with an estimated capacity of about 2.8 cubic metres.
Earlier structures and second storey
Work in the south wing identified an earlier construction phase with a different orientation, marked by massive walls and an elongated floor plan. The central building appears to have adapted these pre-existing structures.
Researchers found evidence of a staircase that would have provided access to a second floor and to three adjoining rooms in the west wing.
The section was not connected to rooms on its eastern side. Instead, a relatively large open area contained installations and likely light or temporary wooden structures, indicated by circular carvings identified as post holes.
Covered spaces extend further east, where excavators identified the remains of at least one four-sided building section, likely used for housing and designated Sector SA VII.
Southern necropolis
Excavators also investigated a small part of the southern necropolis outside the settlement walls, in Area E.
They fully examined three chamber tombs with vertical dromoi, numbered T.2656 to T.2658.
This news item was generated automatically by Cyprus Inform from publicly available materials. Report an error →