Building permits in Cyprus: site and works inspection
How can we compare the completed project and future works with the approved plans?
Checked: 4 October 2026.
What documents are required for verification?
To check a property in Cyprus, compare the town planning permission, the building permit, the approved plans and the documents certifying that the completed project has been approved. No single document confirms all the other stages. Before purchasing, renting for business purposes or carrying out renovation work, check what condition the building is permitted to be in and what work is planned.
A town planning permission relates to the permitted development and use of a property; a building permit relates to the technical design and the works to be carried out. A certificate of approval relates to the completed property and may contain significant comments. Ask a specialist to explain the significance of each document specifically for your situation.
The verification process begins with identifying the plot and the property, rather than with a photograph of the façade. Check the address, cadastral details, permit numbers and plan versions. If the agent has only sent the first page, request the full set, including the terms and conditions: restrictions and obligations are often set out in the appendices.
Where to send enquiries
The official procedure for obtaining a building permit involves applying to the relevant district local authority, the EOA/DLGO. Applications are submitted electronically via IPPODAMOS; the property owner acts through an authorised designer. Please check which authority is responsible for the specific type of application before preparing your application pack.
The EOA, the local authority, the community and the relevant department may each deal with different matters. The name of the former local authority department in the old contract does not guarantee that a new application will be forwarded to that department. Please describe the plot, its current use and the proposed changes, and ask which channel to use for consideration.
The list of documents depends on the size and type of project. Do not simply copy a list intended for a large new building when applying for planning permission for a flat renovation. The designer must identify the necessary studies, approvals and supporting documents, and the competent authority is entitled to request further information during the assessment process.
How to check that what has been built matches the plans
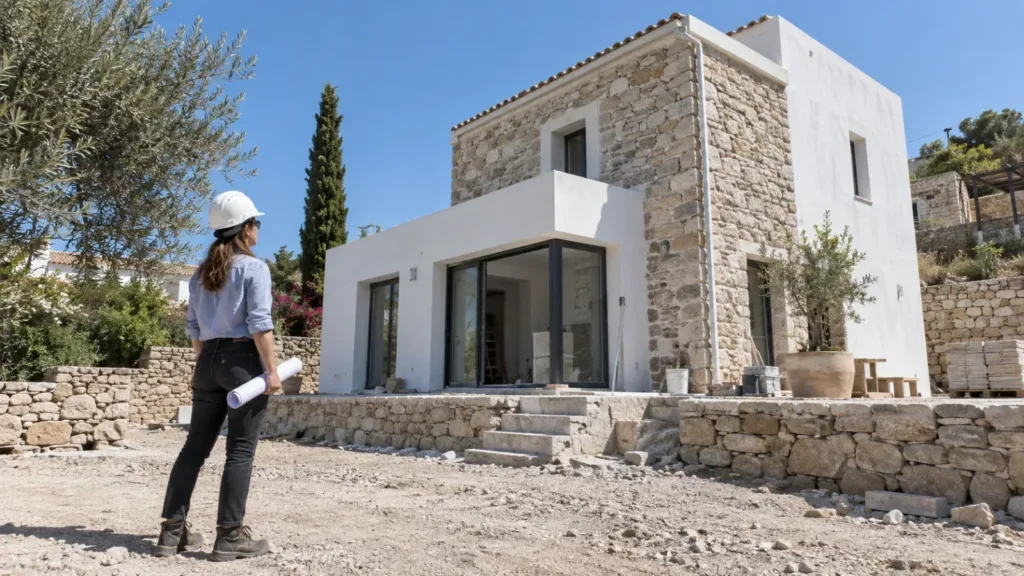
Ask an architect or engineer to walk through the property with the current, approved plans. Note the location of walls, openings, balconies, staircases, extensions and the purpose of each room. The inspection should identify discrepancies that genuinely affect planning permission or safety, rather than merely cosmetic differences.
Pay particular attention to enclosed verandas, additional storeys, combined flats, converted garages and basement rooms. Make a note of what alterations you have found and which document authorises them. The presence of electricity, a water meter or a tenant does not prove that the alterations are lawful.
Please check whether there is a certificate of approval and what remarks or outstanding conditions are specified in it. The mere granting of the title does not remove the need to read these conditions. If a specialist has been unable to obtain the necessary plans, the conclusion is marked as ‘limited’, and the absence of documents is not interpreted as the absence of breaches.
Before the renovation began
Draw up a list of the proposed works: finishing works, relocating plumbing fixtures, altering an opening, demolishing a wall, insulating the façade or installing new equipment on the roof. Pass this on to the designer. The general rule that ‘no planning permission is required inside the flat’ is not sufficient to assess a specific alteration.
Do not judge whether a wall is load-bearing based on its thickness alone, and do not arrange for its demolition until a technical assessment has been carried out. The building’s overall structure, external appearance, fire escape routes and service networks require particular attention. The consent of the flat owner does not replace the necessary approvals from other owners and the relevant authorities.
Ask them to specify in writing whether an application, an amendment to an existing permit or confirmation of exemption from a specific procedure is required. Record the basis for the decision and its scope. If the scope of the work changes after the structures have been opened up, stop work and seek renewed approval for the affected part of the project.
The purpose of the room is important
The fact that a property is zoned for residential use does not automatically mean you can open a café, workshop or any other business. You should check the designated use and any specific requirements for your chosen activity separately. The tenancy agreement and the landlord’s consent set out the relationship between the parties, but do not in themselves constitute authorisation to carry out the activity.
Factors such as accessibility, hygiene, ventilation, fire safety, noise and parking may be relevant to the new function. First, identify the requirements; then assess the cost of adapting the premises. An attractive interior does not overcome the limitations of the site and the building, nor does it guarantee that a licence will be granted.
When purchasing an investment property, distinguish between its confirmed use and its proposed conversion. Request the documents on which the potential changes are based, as well as an expert’s report. Until this has been confirmed, do not include the future floor area or income from the new use in the mandatory part of the financial analysis.
Who is responsible for the documents and the work?
Set out in the contract with the designer the scope of the review, the preparation of applications, support and supervision. Set out separately the responsibilities of the contractor and the owner regarding the provision of documents and access. The phrase ‘the contractor will sort everything out’ does not clarify who submits the application and receives the official response.
The works contract must refer to the agreed design and set out the procedure for amending the cost estimate and deadlines. If the planning permission contains a condition that the design does not yet meet, establish how this will be addressed before work begins. Do not replace a check of the conditions with a verbal promise from the contractor to complete the repairs in time for the holiday.
Keep the approved versions of the plans separate from the working drawings and suppliers’ proposals. Upon completion, request a set of as-built documents and details of the planned inspections. An acceptance certificate between the client and the contractor does not constitute official approval of the building by the relevant authority.
What to do in the event of a discrepancy
Provide a brief description of the problem, including photographs, the authorisation number and the relevant section of the plan marked. Ask a specialist to assess the risk, determine the necessary actions and confirm whether work can continue. If a hazard to people or structures is identified, ensure safety and use the appropriate emergency procedure.
Do not assume that the age of the extension or the payment of a municipal fee automatically legalises the alteration. The procedure for resolving the matter depends on the specific circumstances and the applicable regulations. When entering into a transaction, agree on who will resolve the issue, what evidence will be provided, and what will happen if a resolution cannot be reached.
A completed inspection report contains a full set of available documents, a list of discrepancies and a clear action plan. The cost of the permit and the timeframe for resolution are determined on a case-by-case basis; they cannot be guaranteed in general terms. Before proceeding to the next stage of the project, please check again that the requirements are still up to date and verify the relevant authority.
Continue planning
- Buying property in Cyprus
- Long-term home rental in Cyprus
- Setting up utilities in Cyprus after moving